
Portfolio & Projects
Explore our curated collection of architectural designs, high-impact hospitality venues, corporate workplaces, luxury residential villas, and bespoke joinery installations executed across Australia and internationally.
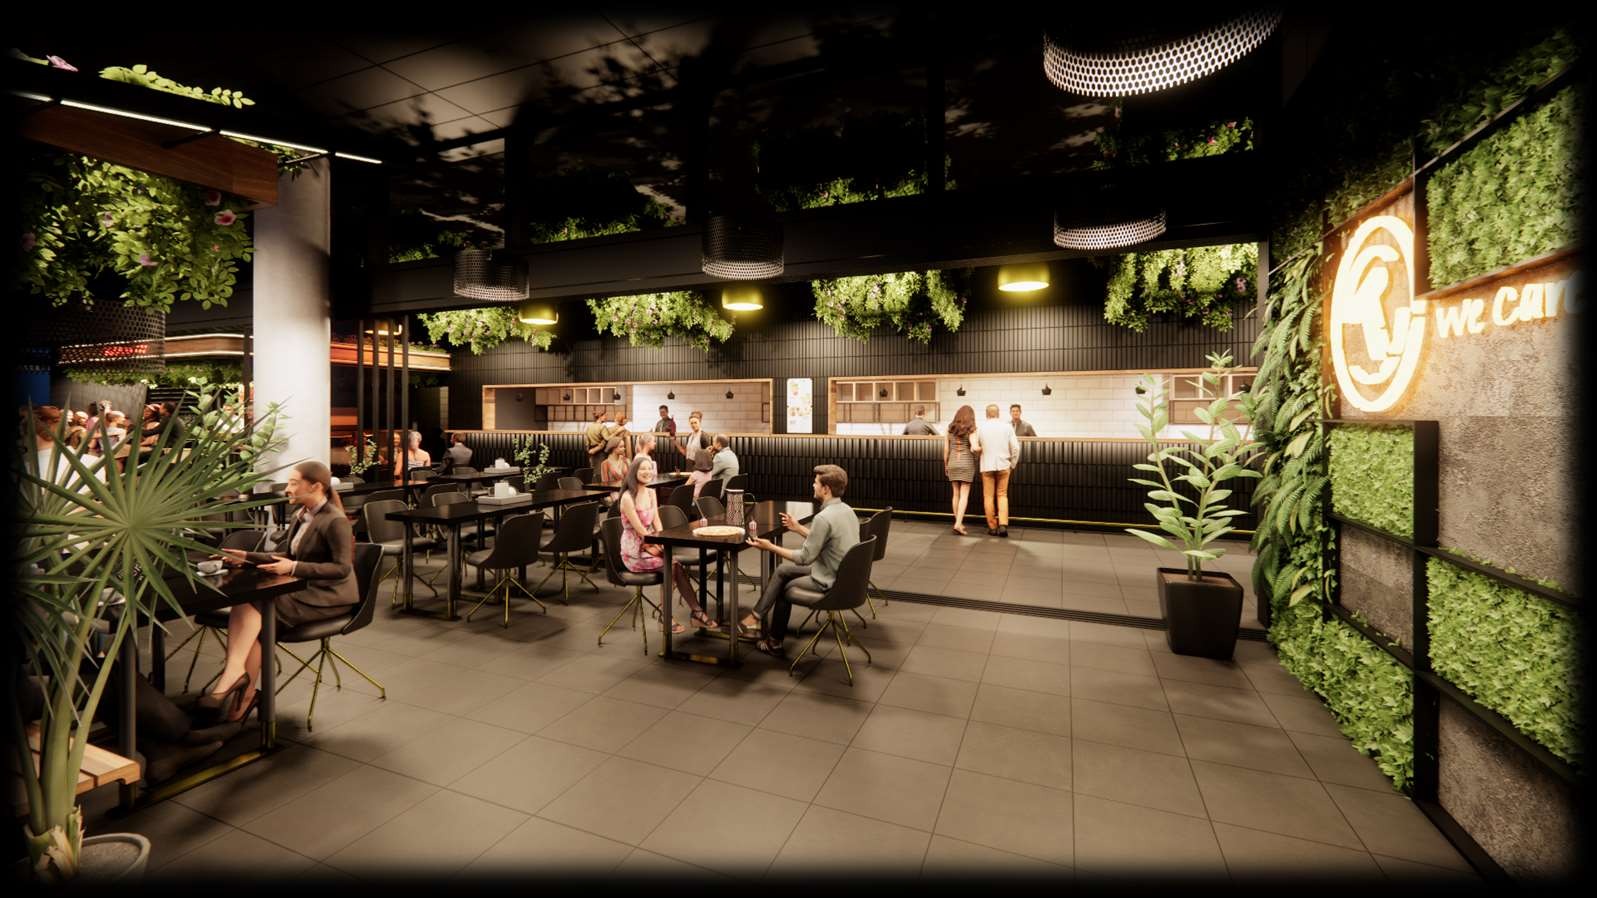 Sydney, Australia
Tikka Take Restaurant
A high-impact hospitality interior designed with atmospheric warmth, layered ambient lighting, and bespoke timber seating for an authentic modern dining experience.
Explore Case Study →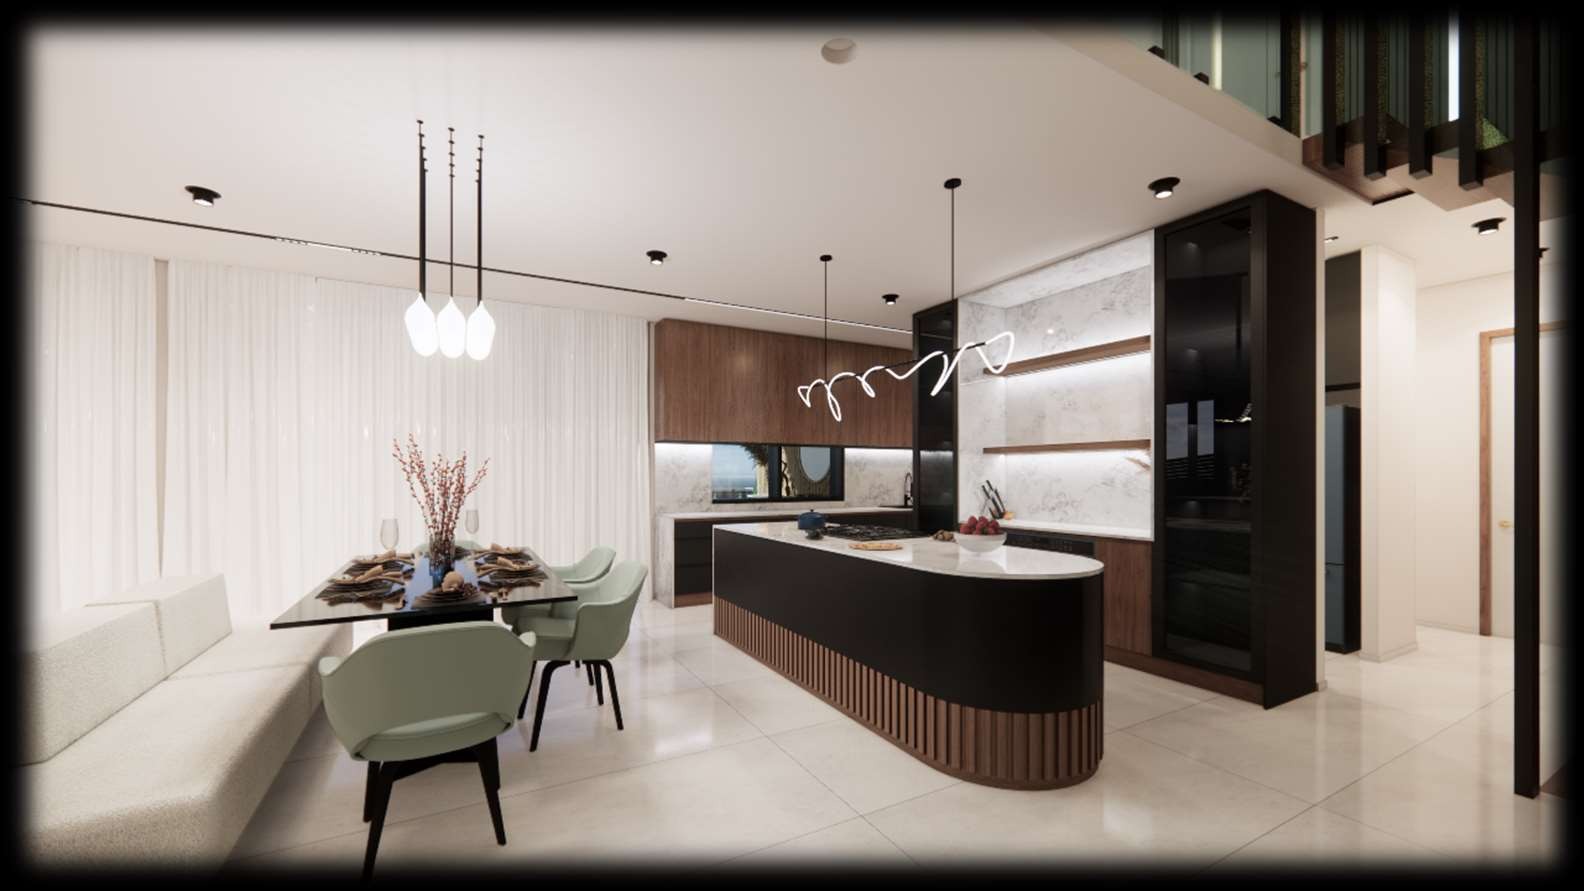 Canberra, Australia
08-137 Bonner Residence
A comprehensive luxury residential interior and custom joinery project combining spatial elegance with precision craftsmanship for a modern Canberra family home.
Explore Case Study →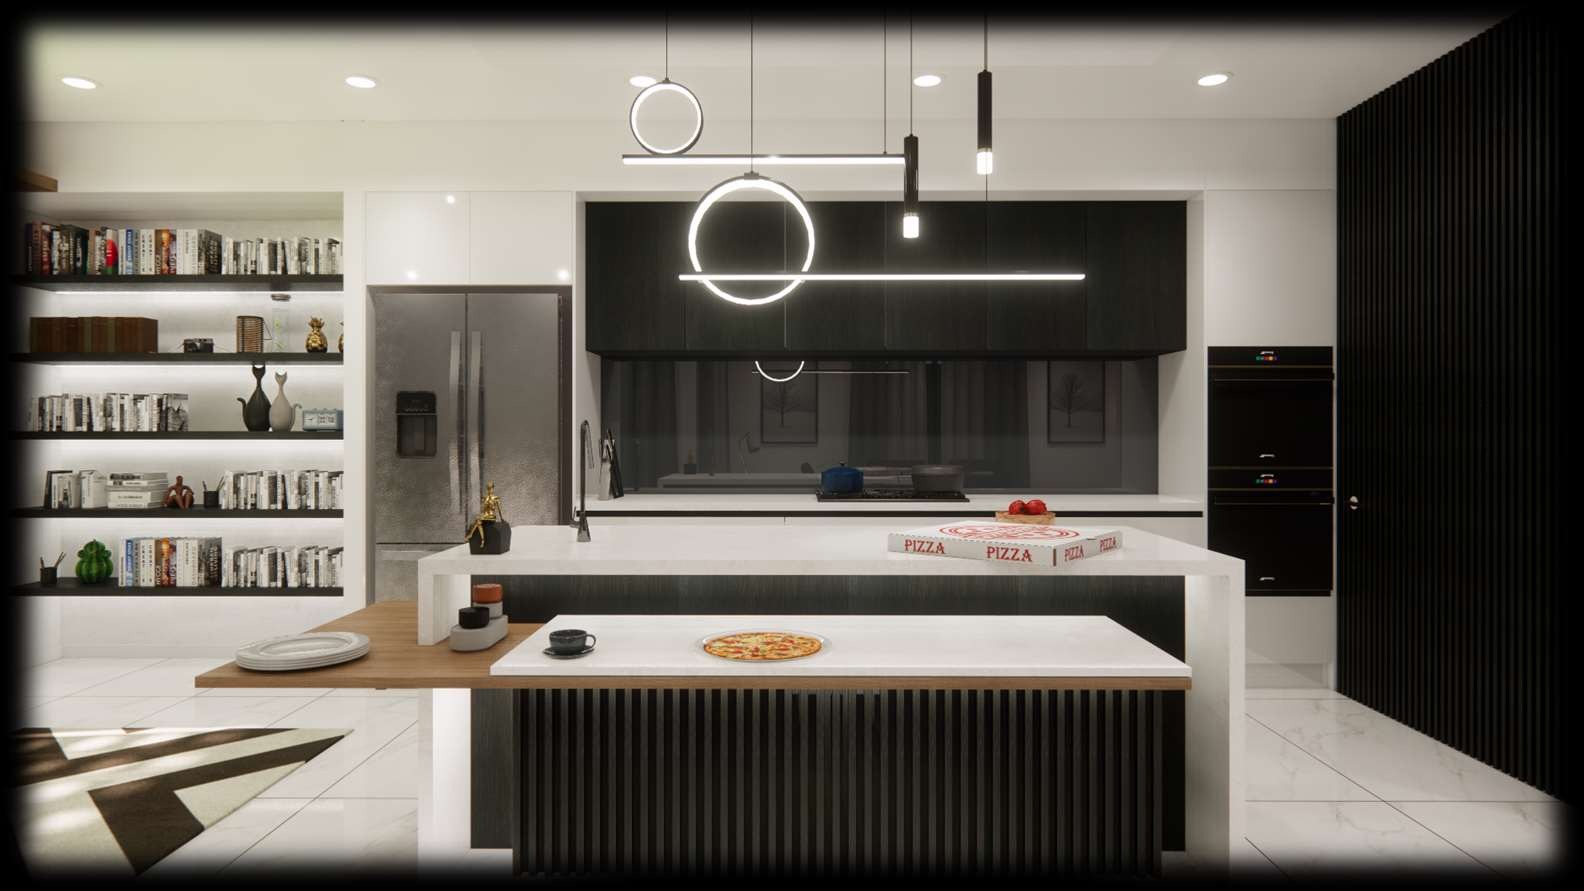 Sydney, Australia
28 Mazus Street Residence
A contemporary Sydney residence interior featuring refined spatial planning, layered lighting design, and curated material palettes for modern luxury living.
Explore Case Study →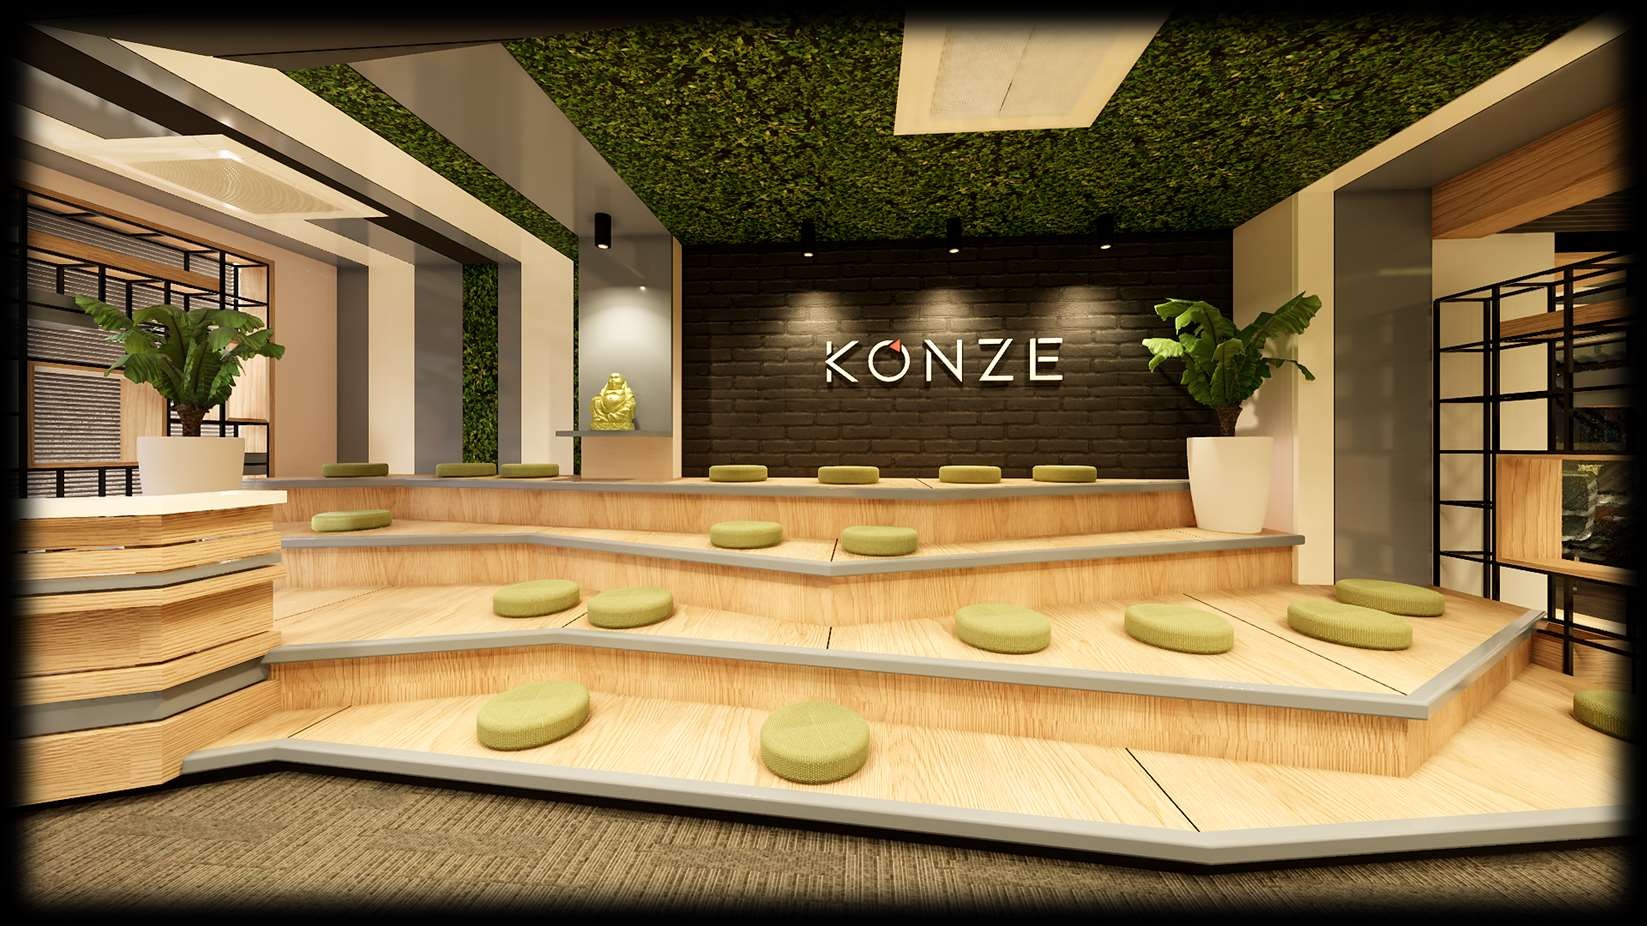 Ahmedabad, India
KONZE IT Corporate Office
A modern corporate office interior designed for productivity, brand expression, and employee well-being with open collaboration spaces and focused work zones.
Explore Case Study →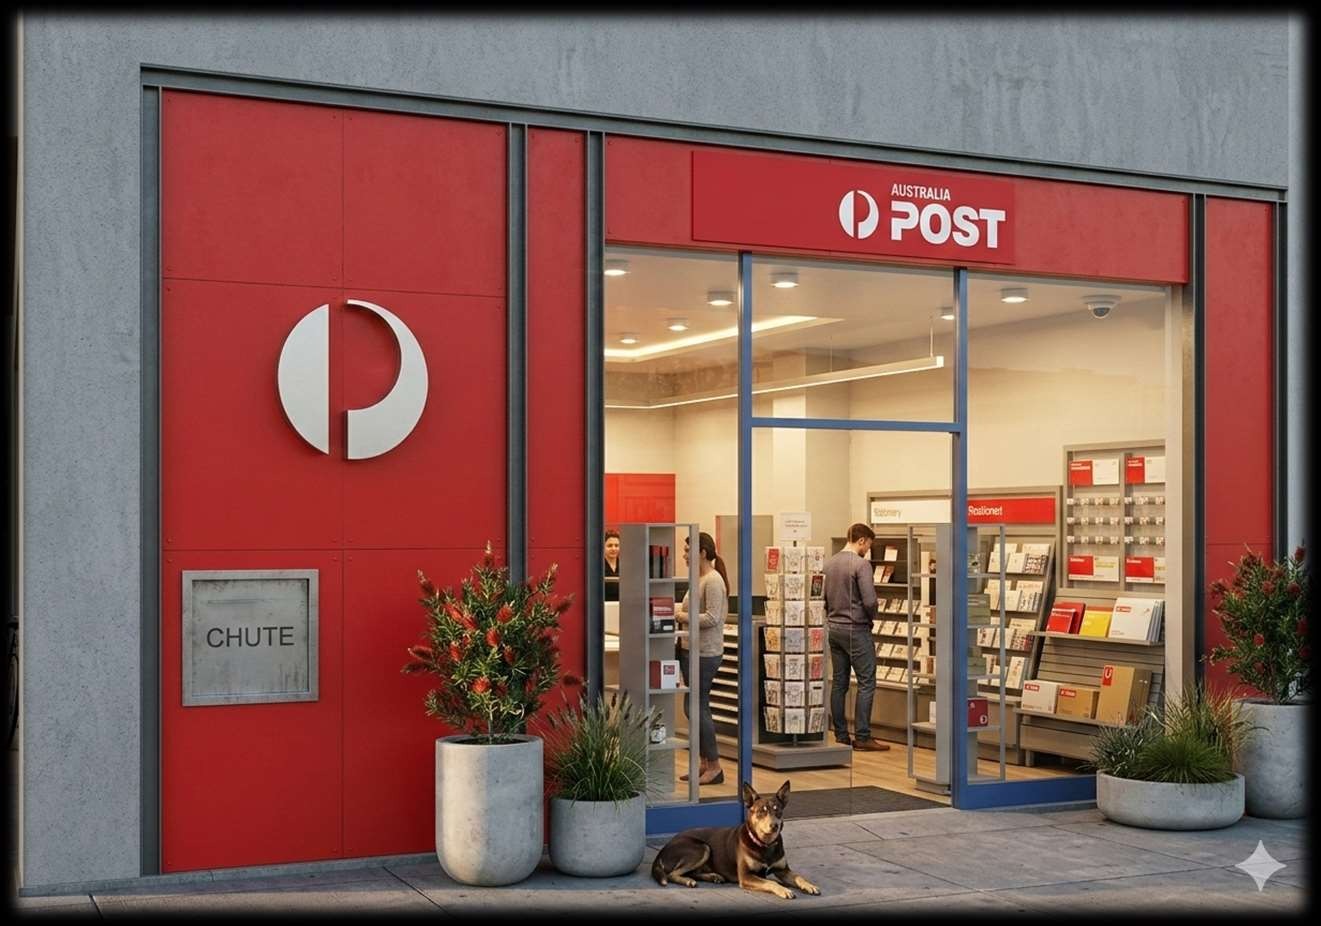 Rousehill, Sydney, Australia
Australia Post Retail Hub
A retail fitout project for Australia Post combining functional operational flow with modern brand presentation and CDC approval documentation.
Explore Case Study →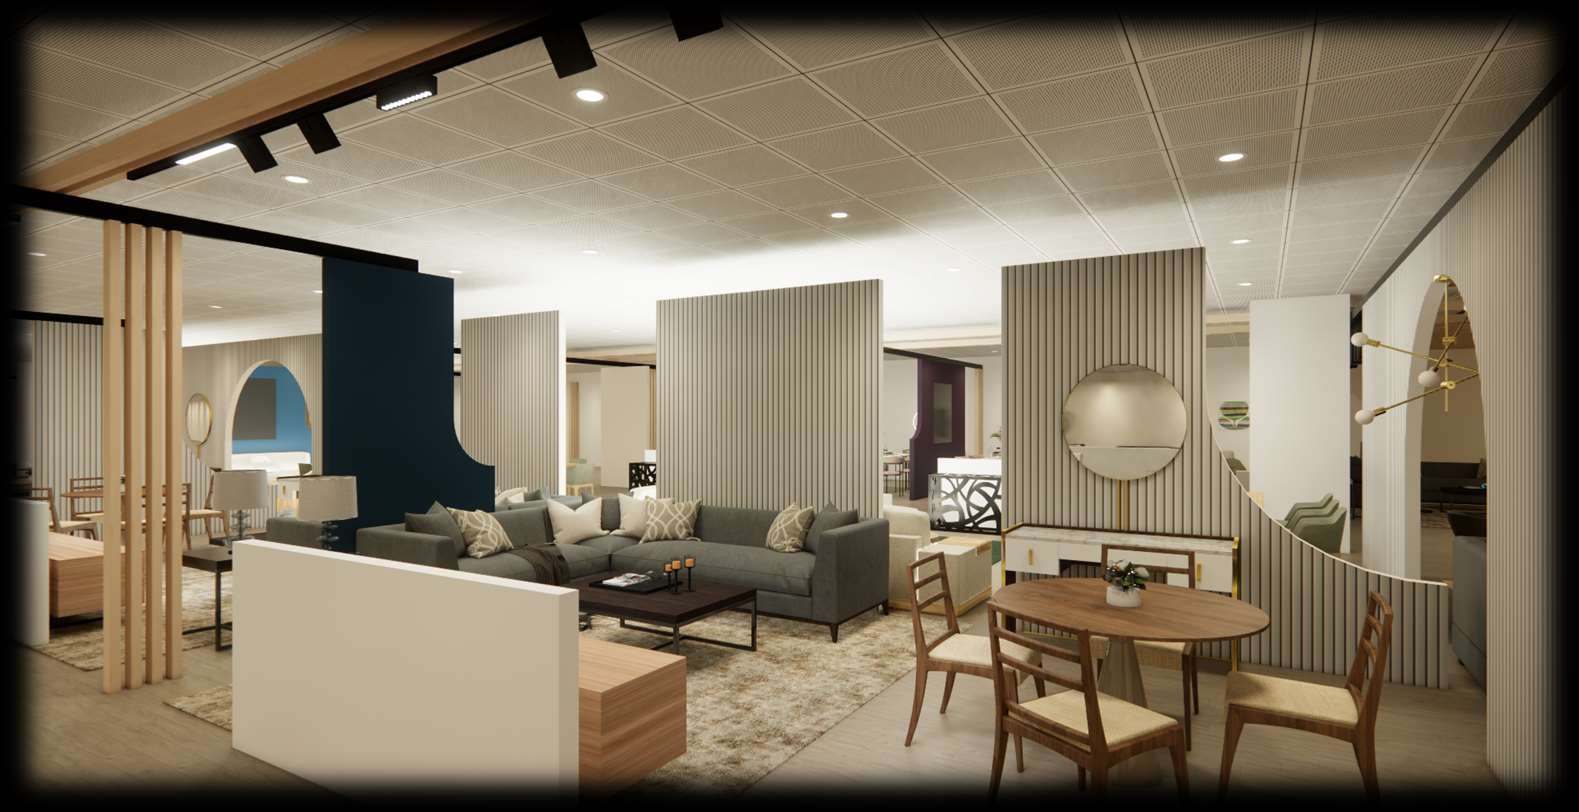 Canberra, Australia
Marco Furniture Flagship Showroom
A flagship furniture showroom interior designed to showcase luxury collections through sophisticated spatial choreography and atmospheric lighting.
Explore Case Study →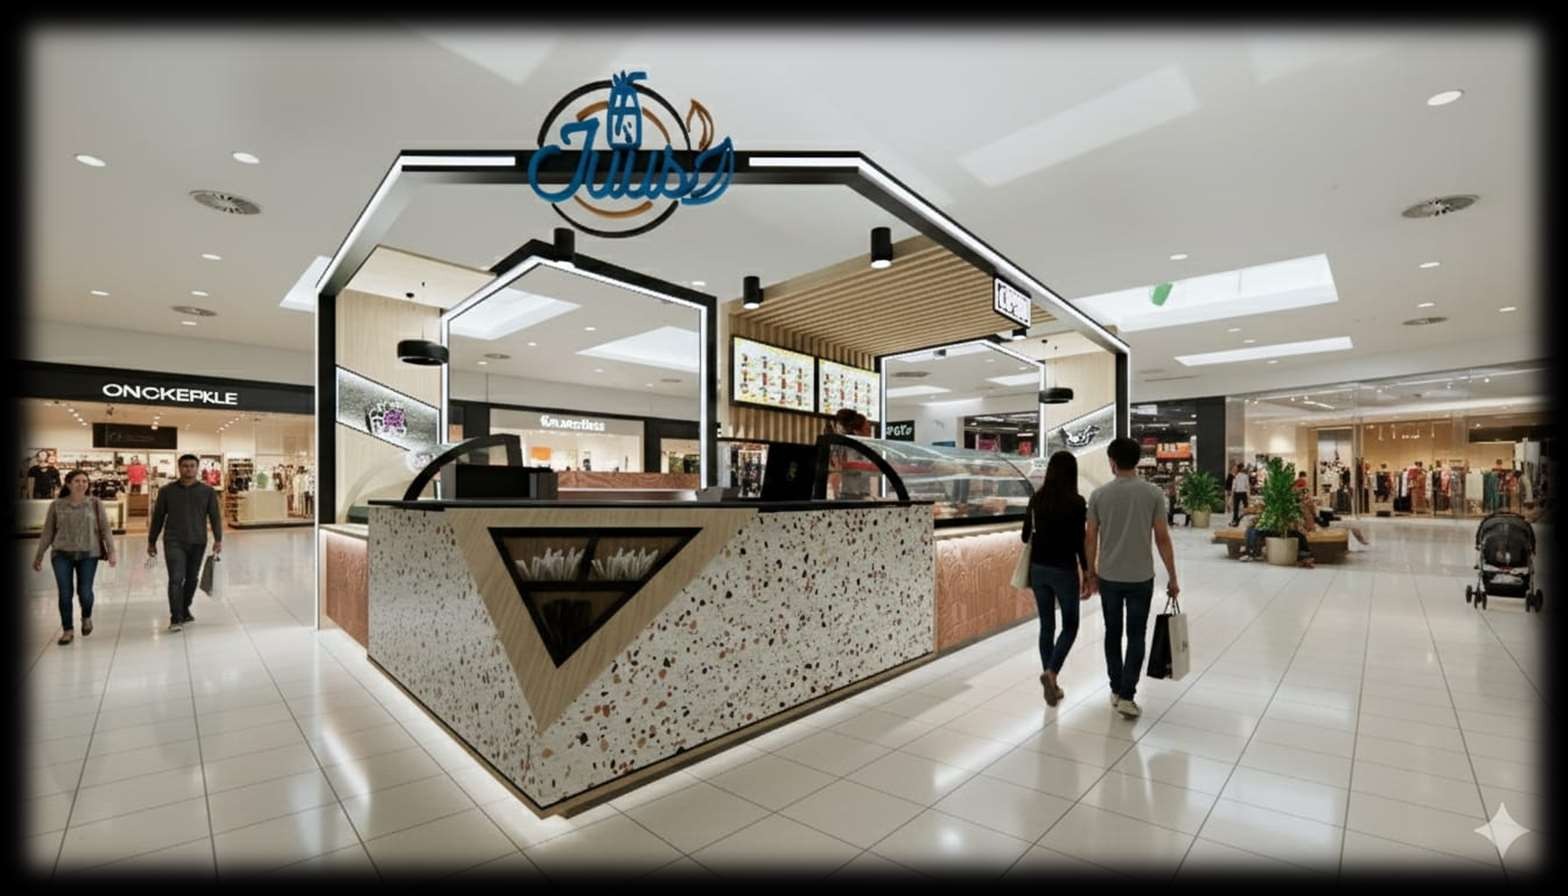 Sydney, Australia
East Garden Fresh Market & Juice Bar
A vibrant fresh market and juice bar interior with strong brand identity, efficient operational layouts, and full CDC approval drawings for council submission.
Explore Case Study →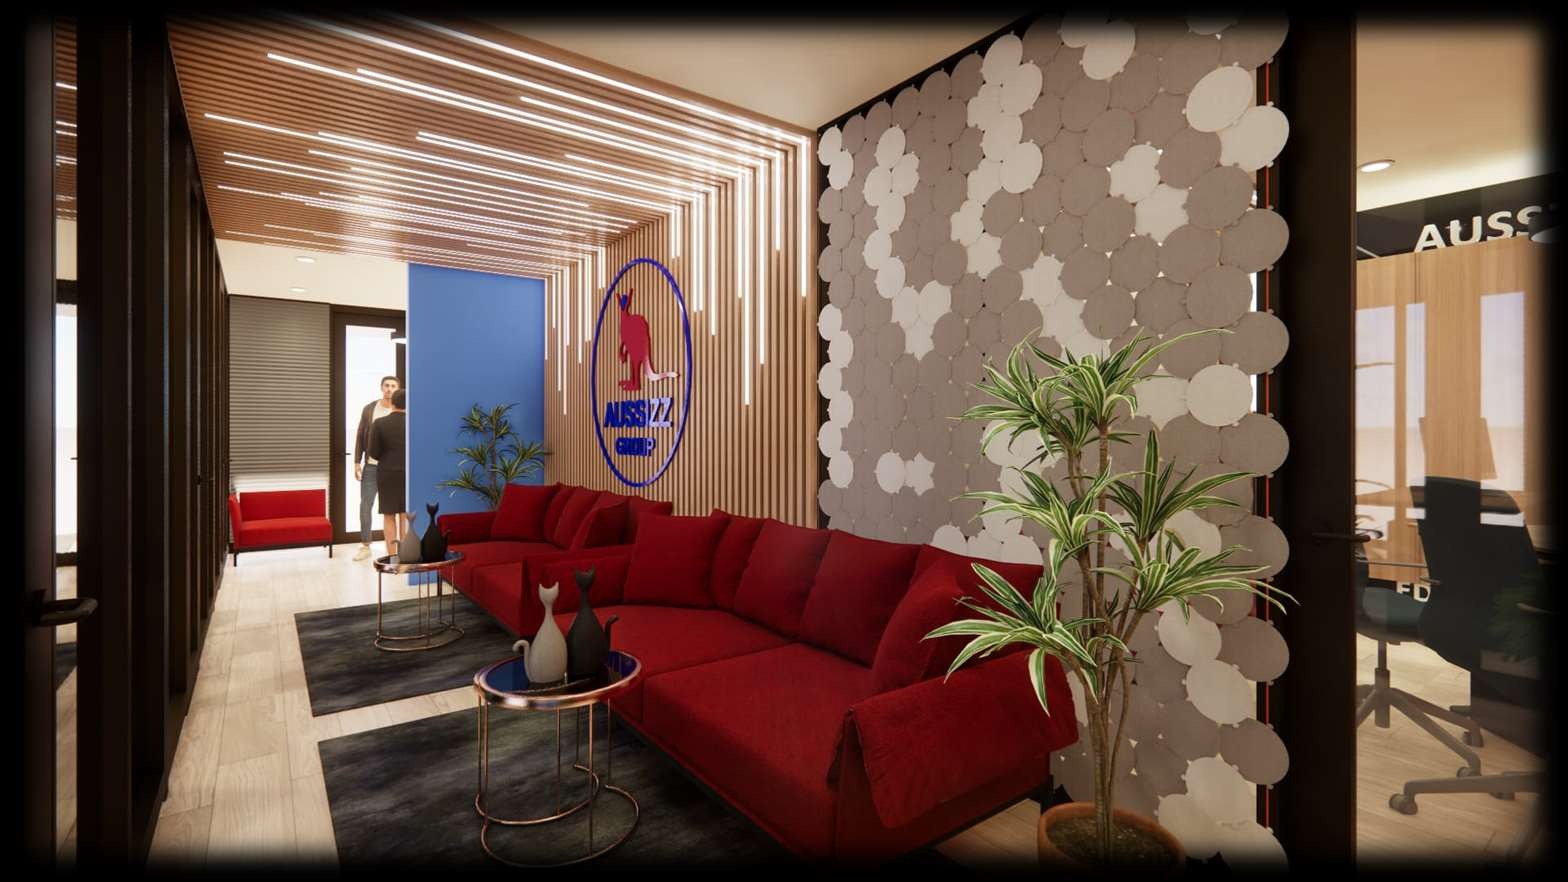 Sydney, Australia
Aussizz Migration Corporate Suites
A professional corporate office interior designed for client consultation, operational efficiency, and a welcoming migration services environment.
Explore Case Study →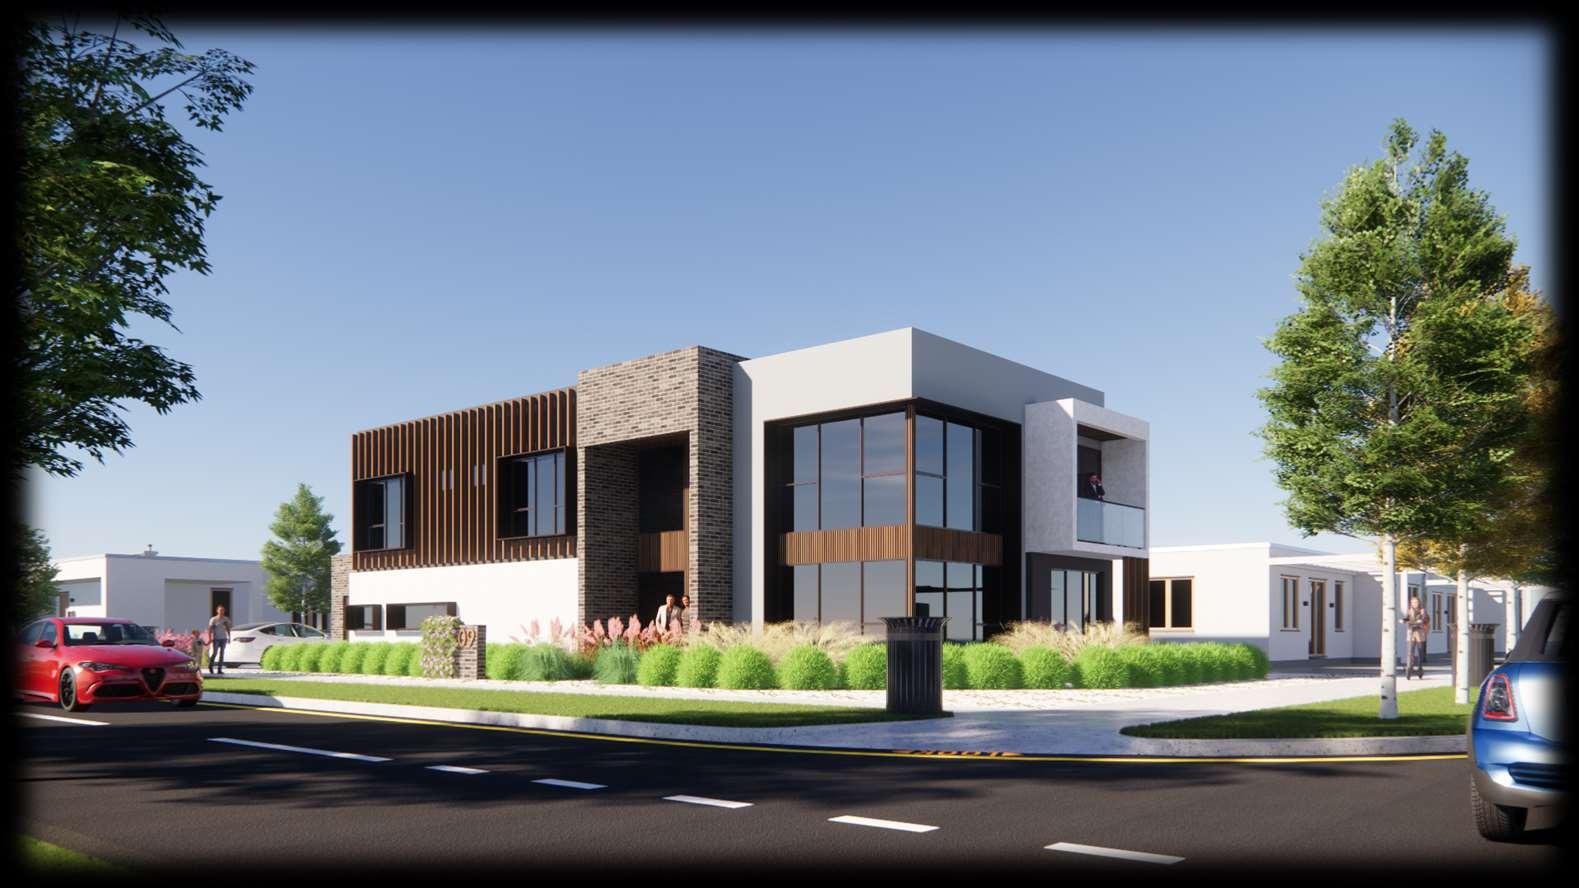 Canberra, Australia
09-109 Taylor Contemporary Residence
A contemporary residential exterior design featuring bold massing, refined material palettes, and photorealistic 3D facade visualizations.
Explore Case Study →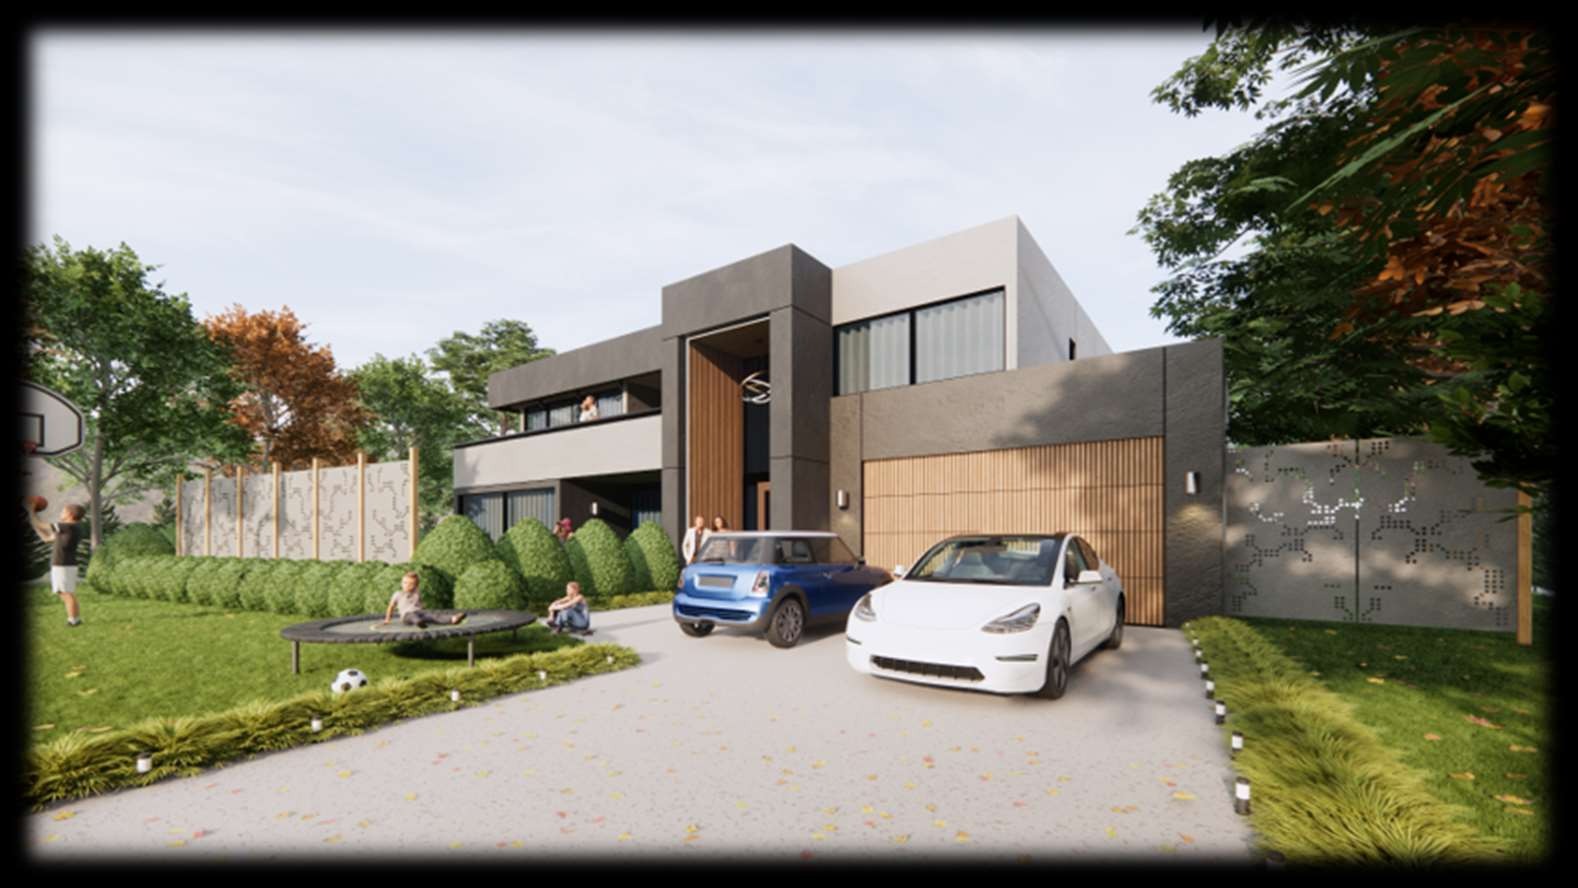 Canberra, Australia
04-46 Red Hill Luxury Townhouses
Luxury townhouse exterior design with architectural 3D visualization showcasing premium facade finishes and landscape integration.
Explore Case Study →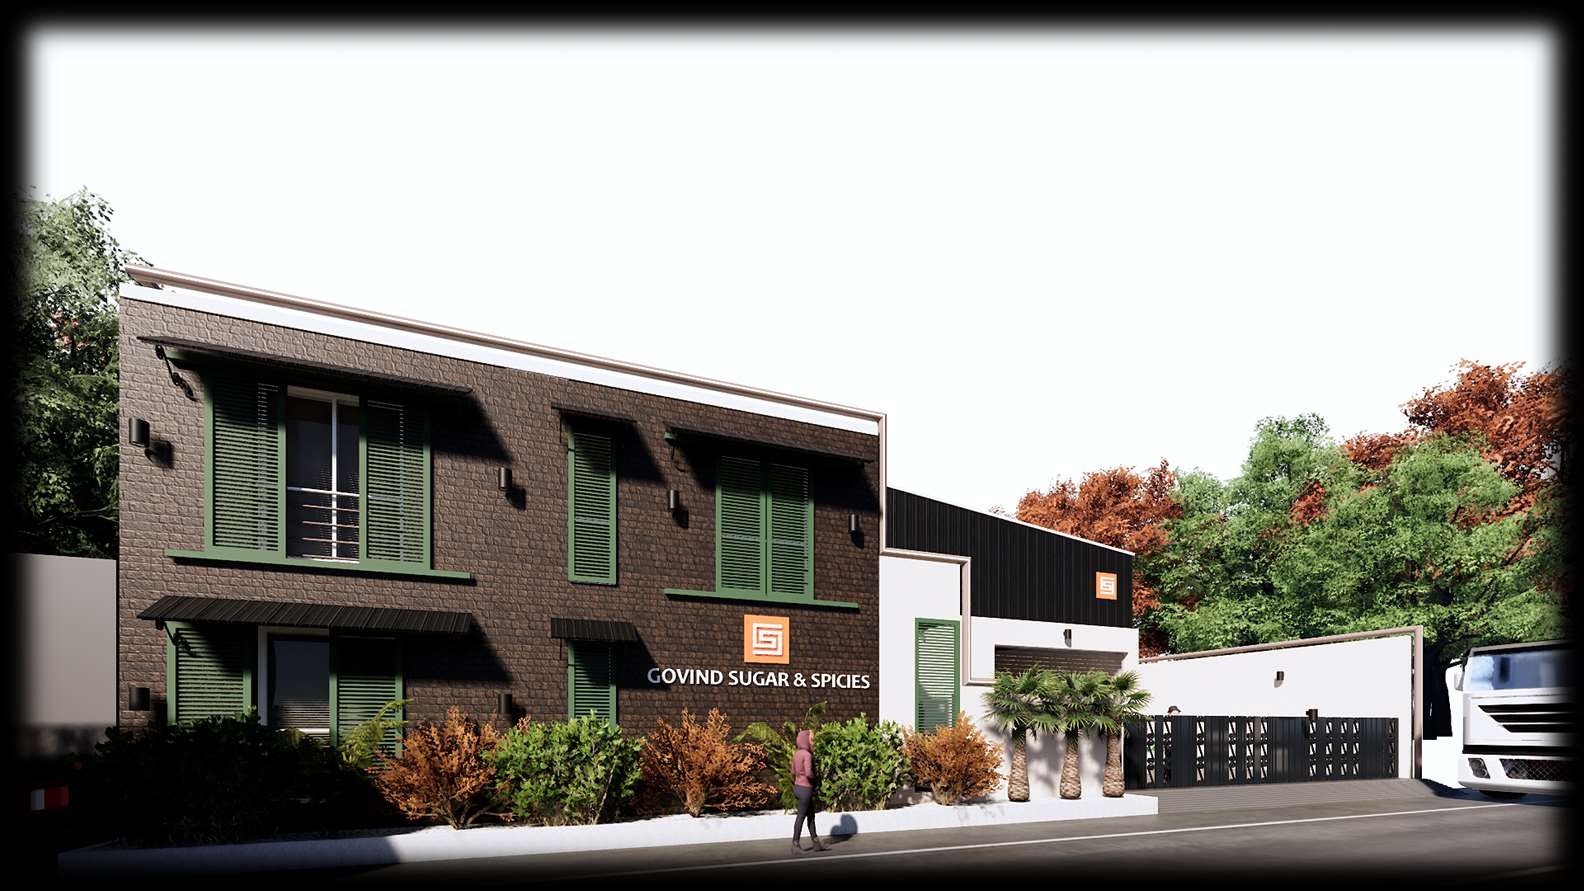 Ahmedabad, India
GSS Industrial Facility & Offices
An industrial facility exterior design featuring modern facade treatment and 3D visualization for a sugar processing plant and corporate offices.
Explore Case Study →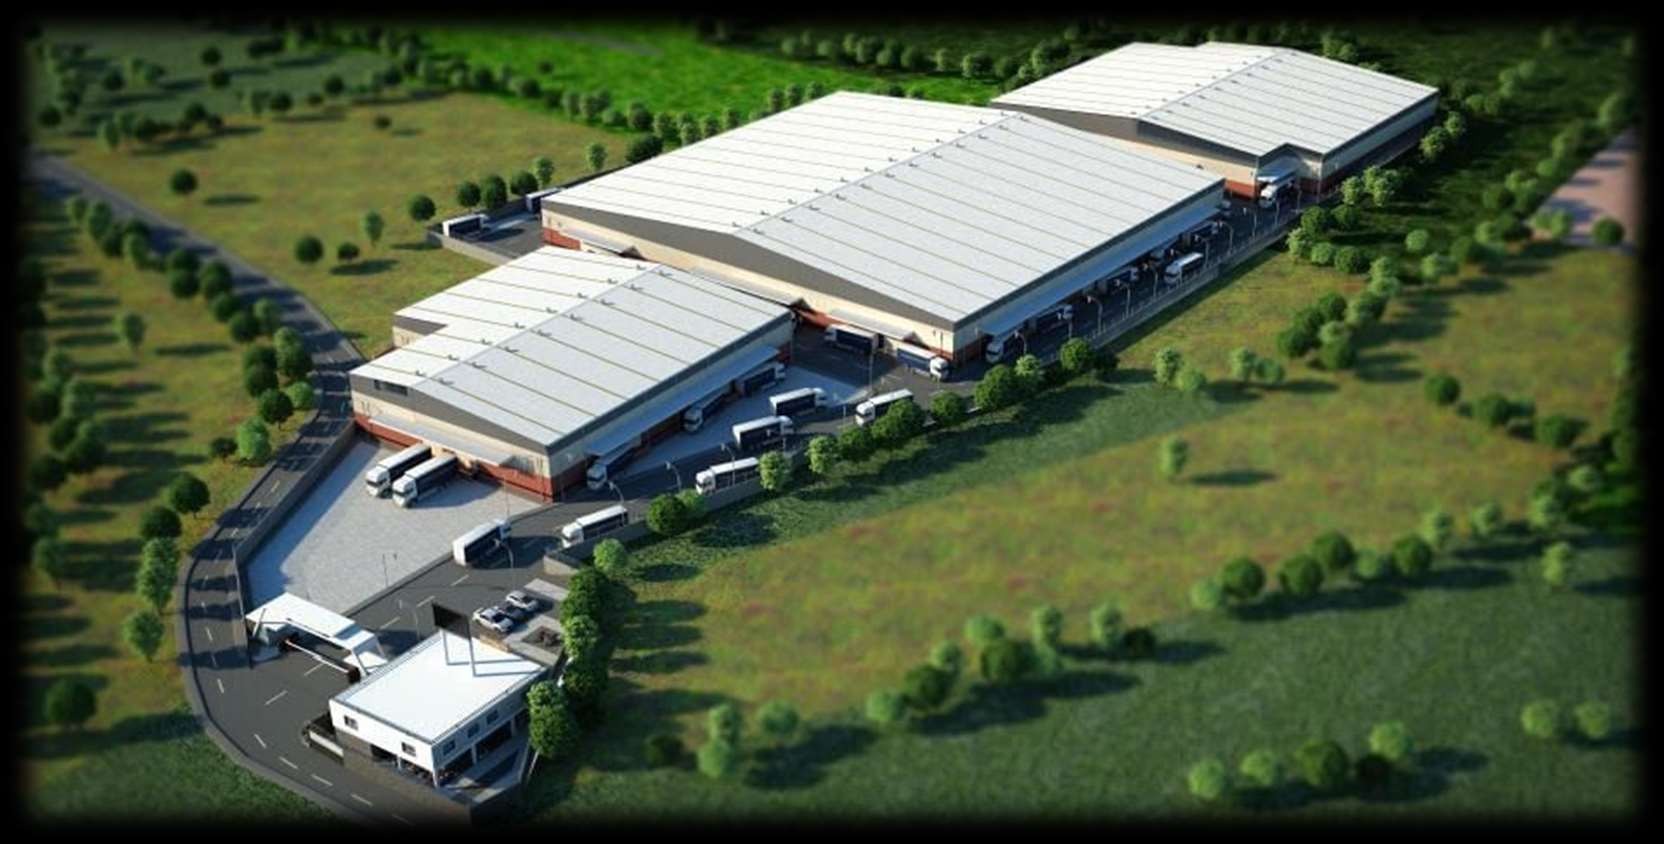 Ahmedabad, India
KD Group Corporate HQ & Industrial Campus
A corporate headquarters and industrial campus exterior design with AutoCAD conceptual drawings and photorealistic 3D facade visualization.
Explore Case Study →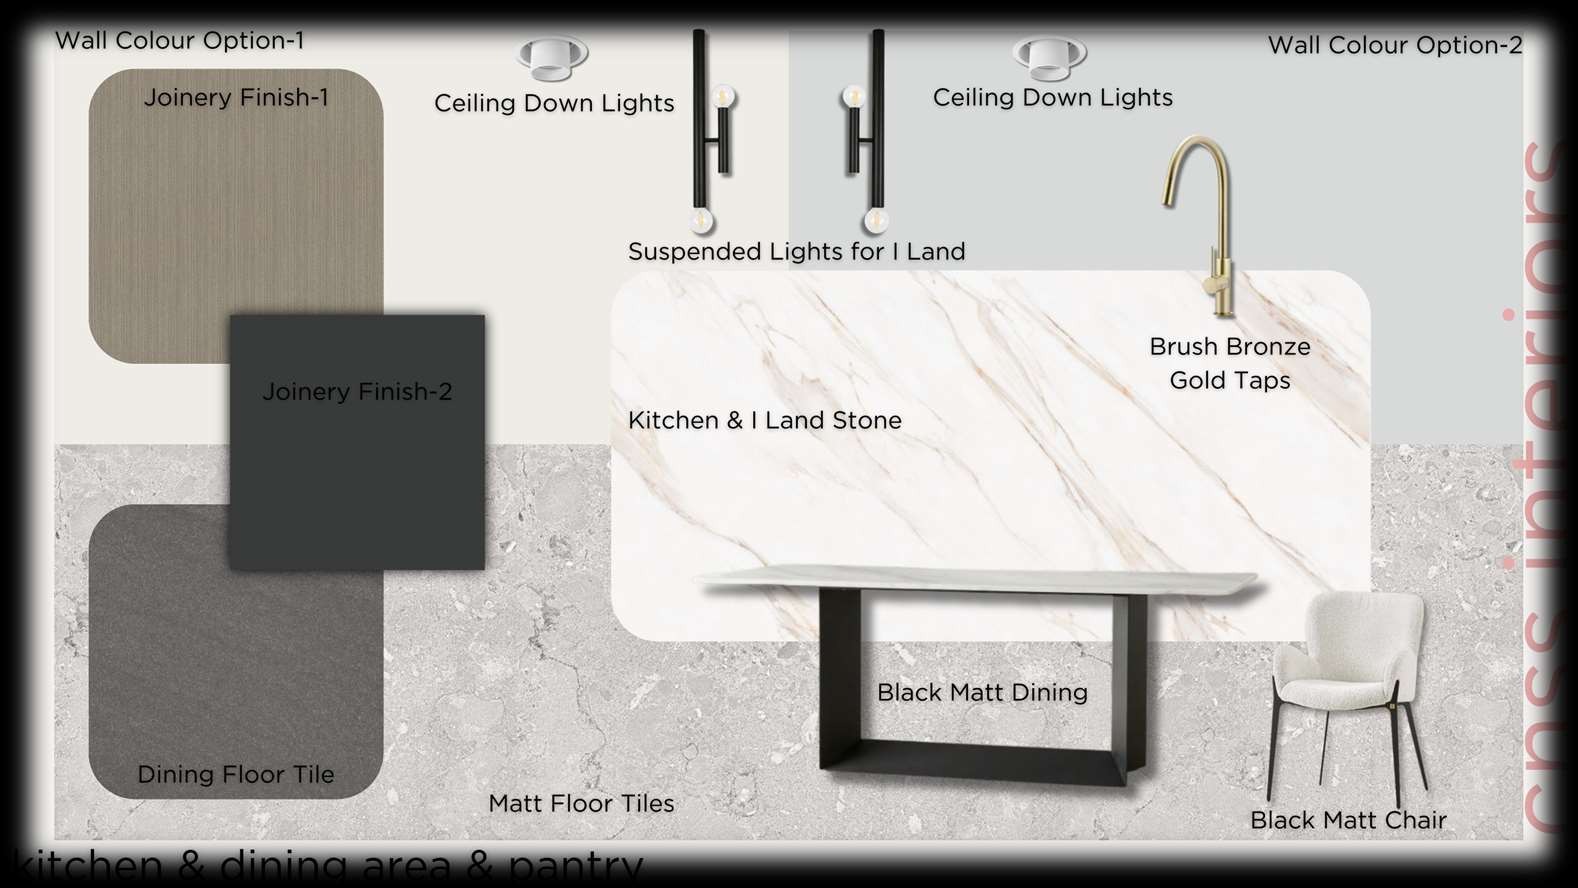 Googong, Canberra, Australia
Lot 2158 Googong Custom Joinery & Interiors
A comprehensive residential project encompassing interior design, bespoke custom joinery, and curated material selections for a new Googong home.
Explore Case Study →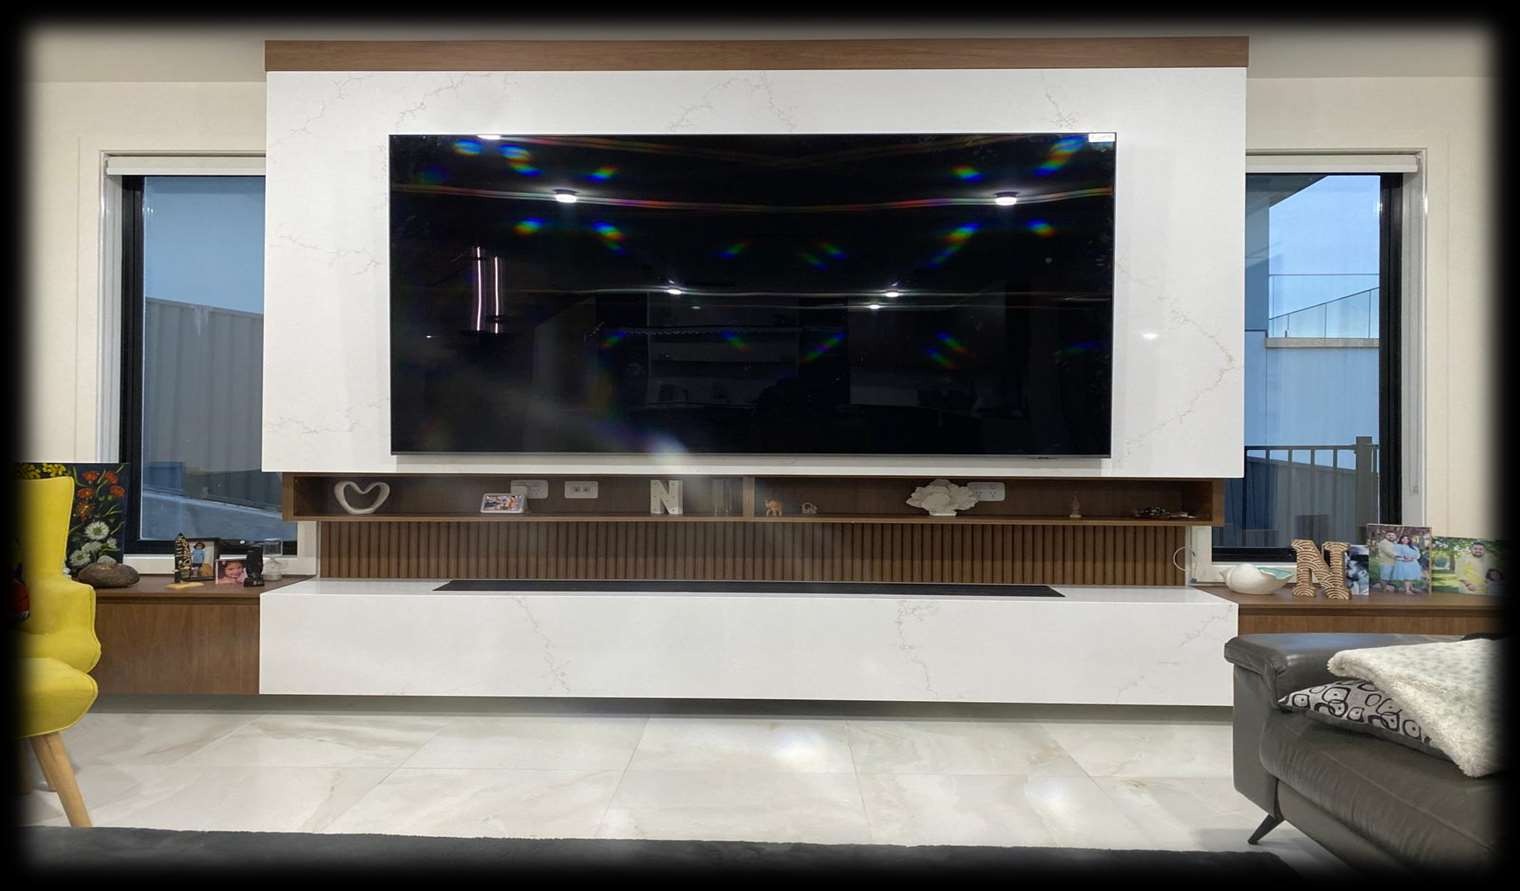 Canberra, Australia
08-137 Bonner Custom Living & Entertainment Joinery
Custom living and entertainment joinery for a Canberra residence, featuring bespoke cabinetry, integrated media units, and precision workshop fabrication drawings.
Explore Case Study →Have a Space to Transform?
Connect with our design directors to discuss project feasibility, architectural drafting requirements, or customized joinery packages.
Discuss Your Project