

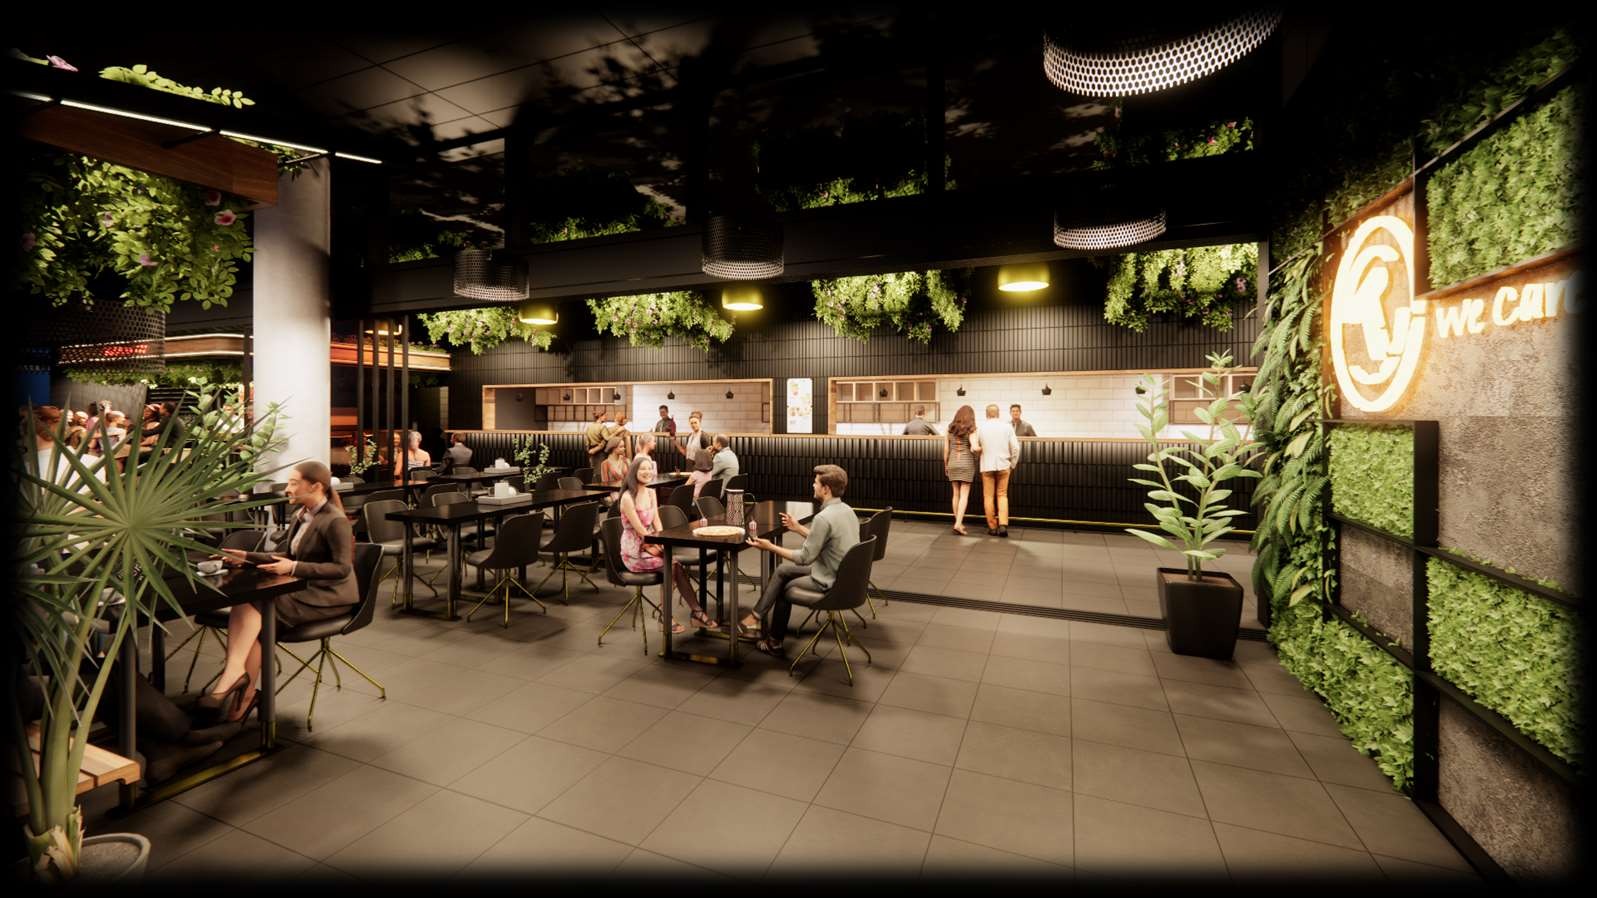
Design Concept & Execution
Our design transforms dining into an immersive sensory experience. We blended modern spatial planning with rich textural materials, ambient warm lighting, and custom millwork booths to optimize customer flow while maintaining an intimate, upscale atmosphere. The space balances cultural authenticity with contemporary design sophistication.
“A high-impact hospitality interior designed with atmospheric warmth, layered ambient lighting, and bespoke timber seating for an authentic modern dining experience.”
Project Deliverables:
- — Complete Interior General Arrangement Drawing Set
- — High-Resolution 3D Photorealistic Renderings
- — Bespoke Joinery Fabrication Drawings
- — Finishes, Furniture & Lighting Specification Schedules
- — CDC Approval Documentation