

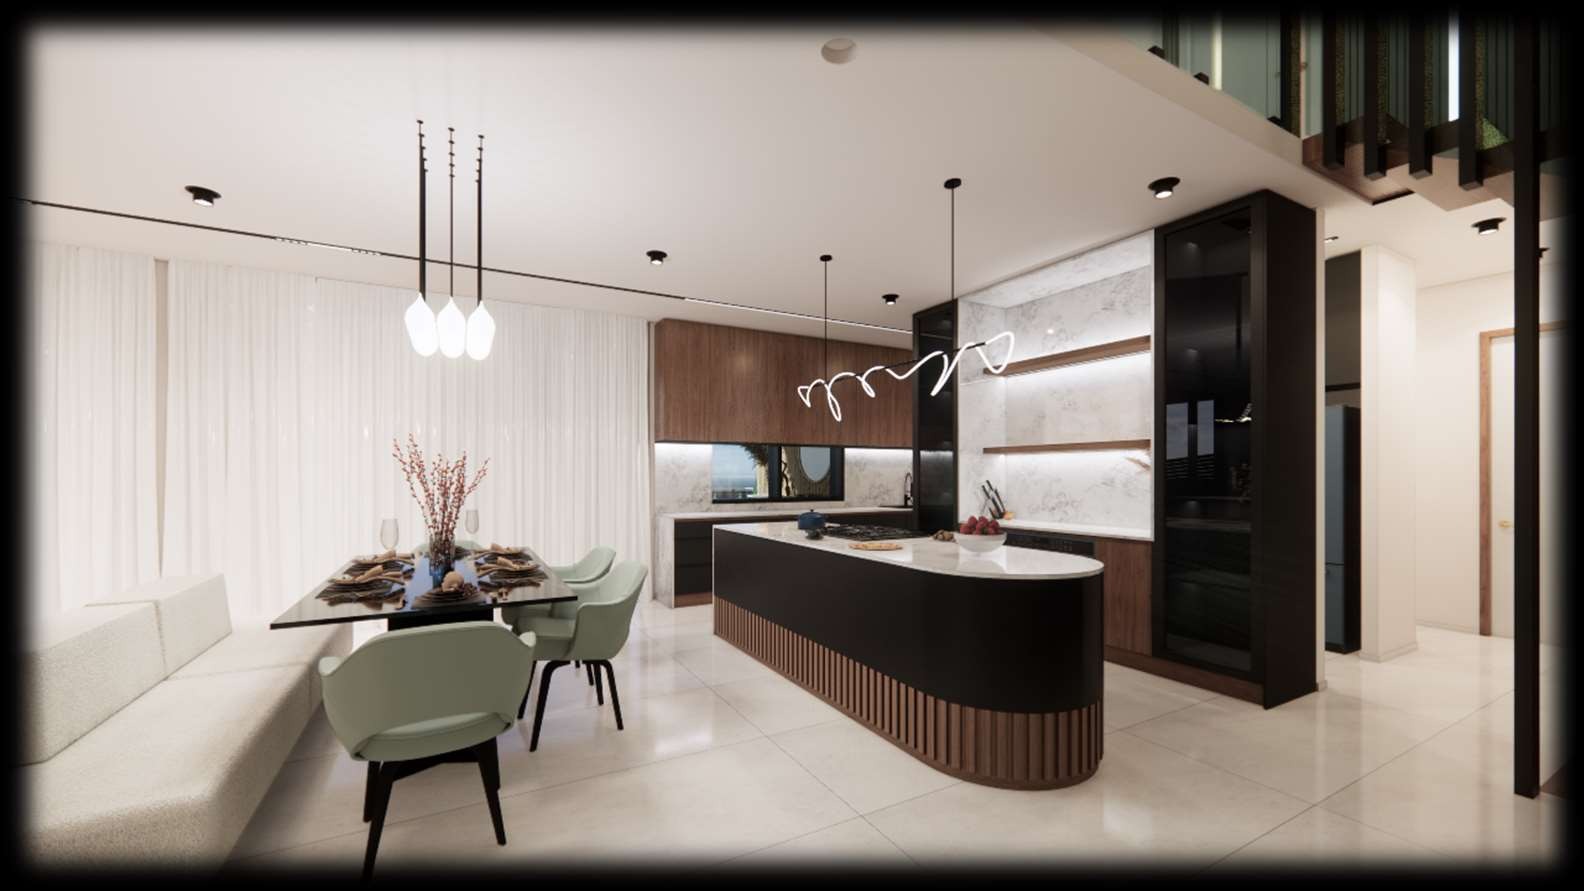
Design Concept & Execution
This Canberra residence demanded a seamless integration of interior spatial planning with bespoke joinery execution. We delivered a cohesive living environment where every millimetre was considered — from the open-plan kitchen joinery to entertainment cabinetry and custom bedroom wardrobes. The project showcases our integrated approach from concept sketching to workshop-floor execution.
“A comprehensive luxury residential interior and custom joinery project combining spatial elegance with precision craftsmanship for a modern Canberra family home.”
Project Deliverables:
- — Interior General Arrangement Drawings
- — 3D Photorealistic Interior & Exterior Renderings
- — Joinery Fabrication Shop Drawings (1:20 scale)
- — Material & Hardware Specification Schedules
- — Mood Board Presentations