
Building Information Modeling (BIM)
Transforming project delivery with intelligent LOD 300–500 BIM workflows, automated clash resolution, and smart parametric data.
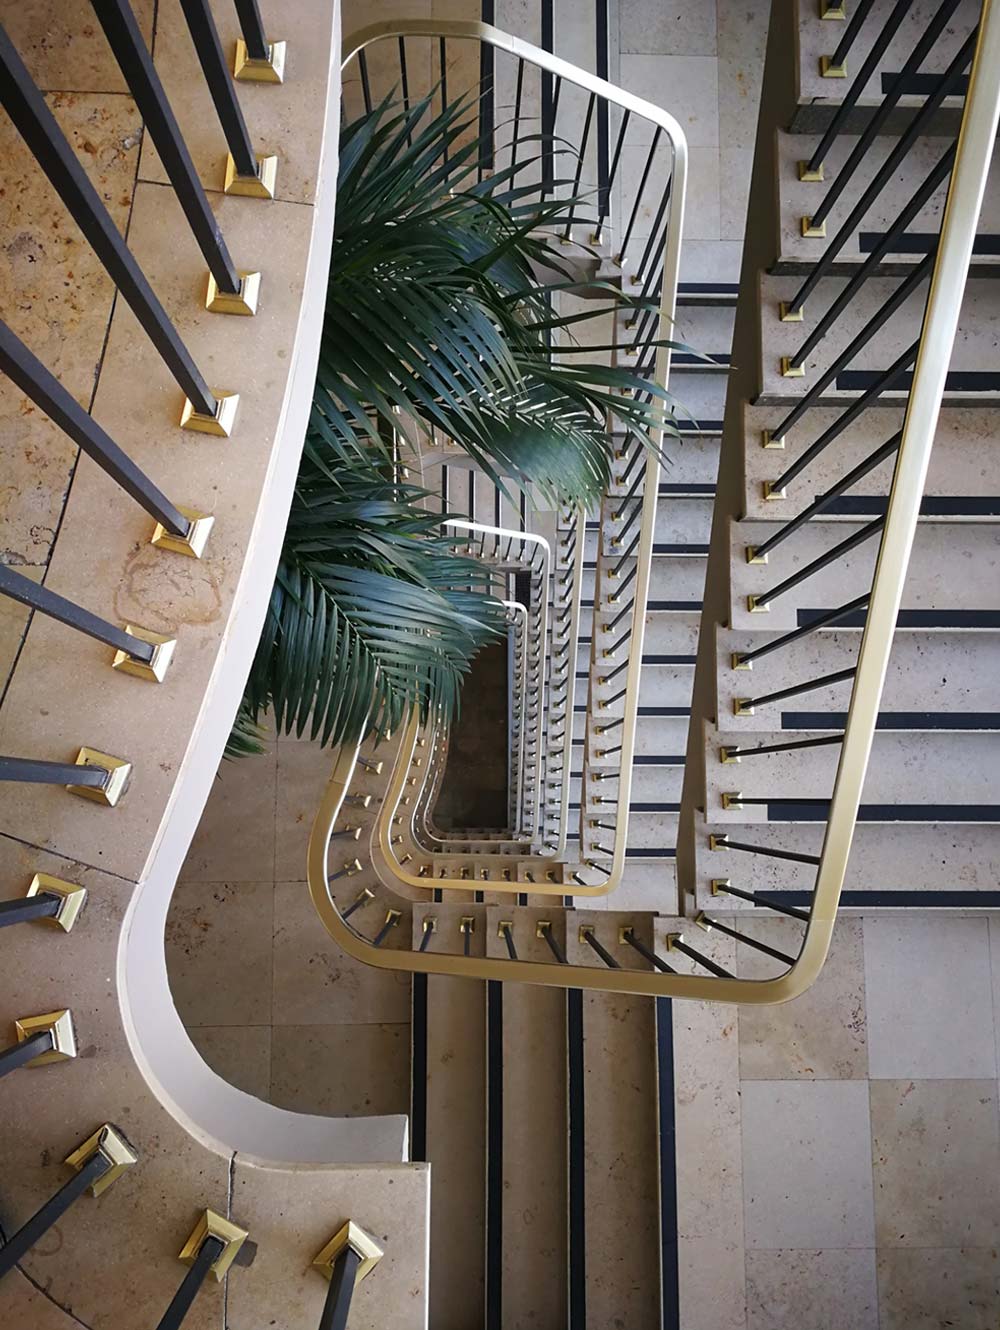
Design Philosophy & Approach
<p>Our BIM specialists provide multidisciplinary Building Information Modeling services across architecture, structure, and MEP engineering. By building digital twins before construction begins, we eliminate spatial clashes, reduce change orders, and streamline construction schedules.</p>
Key Deliverables:
- — Parametric Revit (.RVT) and IFC Models
- — Navisworks Clash Detection & Coordination Reports
- — Automated Bill of Quantities (BOQ) & Schedules
- — 4D Phasing & Construction Sequencing Videos
- — LOD 500 As-Built Facilities Management Models
Scope of Services
Project Workflow & Execution
BIM Execution Planning
Establishing project BIM goals, LOD specifications, and coordination protocols.
Multi-Discipline Modeling
Developing parametric architectural, structural, and MEP Revit models.
Clash Detection Matrix
Running automated Navisworks clash reports and running coordination workshops.
Model Handover & Extraction
Delivering validated models with extraction of accurate schedules and drawings.
Request a Proposal for Building Information Modeling (BIM)
Contact our specialized lead architect to discuss project requirements, timelines, and receive a customized service quote.
Inquire About This Service