
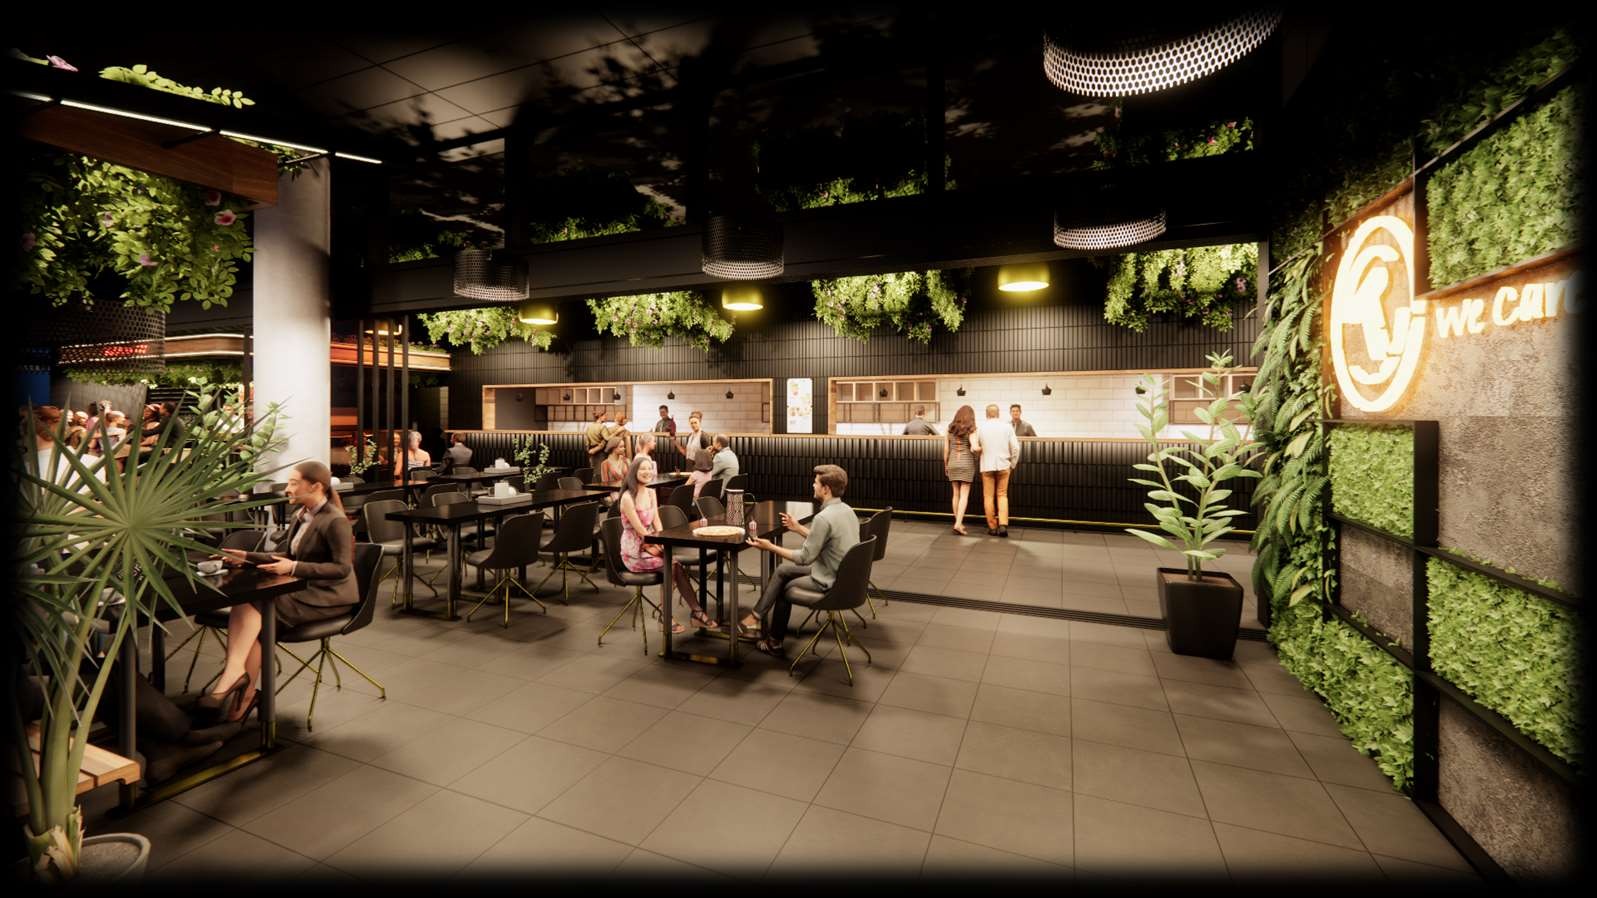
Your physical space is your most powerful brand asset. In contemporary commercial architecture, a successful venue cannot rely solely on attractive finishes; it must be engineered for operational velocity, intuitive circulation, and memorable customer immersion.
Balancing Atmosphere and Kitchen Ergonomics
In our work on projects like the Tikka Take Restaurant in Sydney, the design challenge lay in balancing high-density seating capacity with intimate dining privacy. By introducing acoustic ceiling baffles, warm ambient illumination, and bespoke timber booth partitions, the venue achieves both high turnover efficiency and an elevated dining experience.
“A great commercial interior creates an emotional resonance that compels visitors to stay longer, spend more, and return frequently.”
Key Considerations for Commercial Fitouts
- Customer Journey Mapping: Guiding foot traffic naturally from entry shopfront to display zones and checkout points.
- Durability Under High Traffic: Specifying commercial-grade microcement, anti-slip porcelain tiles, and stain-resistant timber lacquers.
- Regulatory & Certifier Approvals: Streamlining DA (Development Application) and CDC (Complying Development Certificate) compliance to prevent costly leasing delays.
Whether designing a flagship furniture showroom like Marco Furniture or a bustling fresh food market, intelligent spatial planning directly elevates business profitability.