

Design Concept & Execution
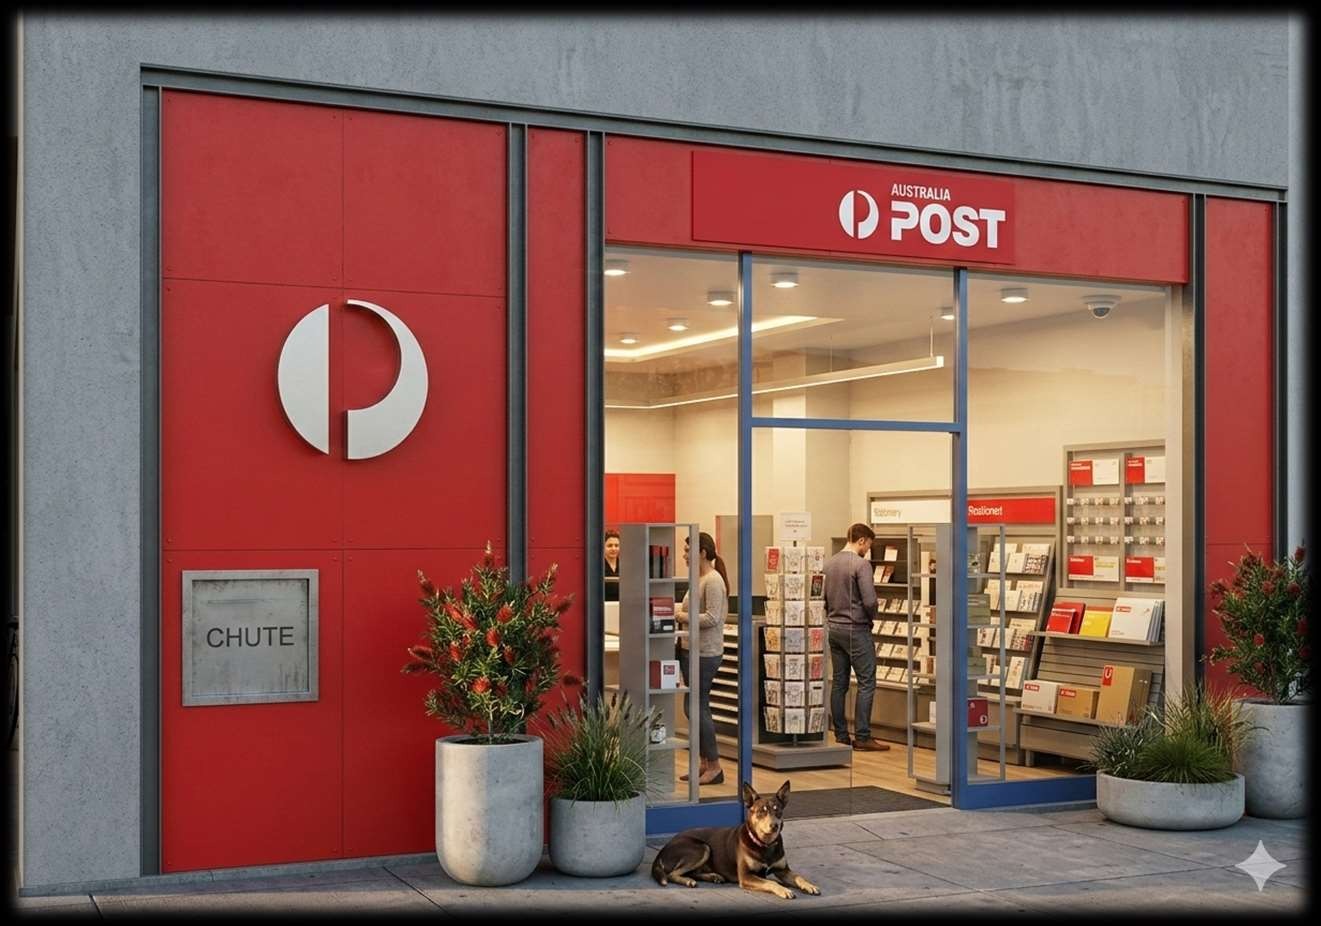
This retail hub project required navigating regulatory approvals while delivering a modern customer-facing environment. We provided end-to-end services from CDC approval drawings through to interior spatial planning, ensuring the fitout meets both brand standards and council compliance.
“A retail fitout project for Australia Post combining functional operational flow with modern brand presentation and CDC approval documentation.”
Project Deliverables:
- — CDC Approval Drawing Package
- — Interior Plan & Elevation Sets
- — Shop Front Design Renderings
- — General Arrangement Layouts
- — Council Submission Documentation