

Design Concept & Execution
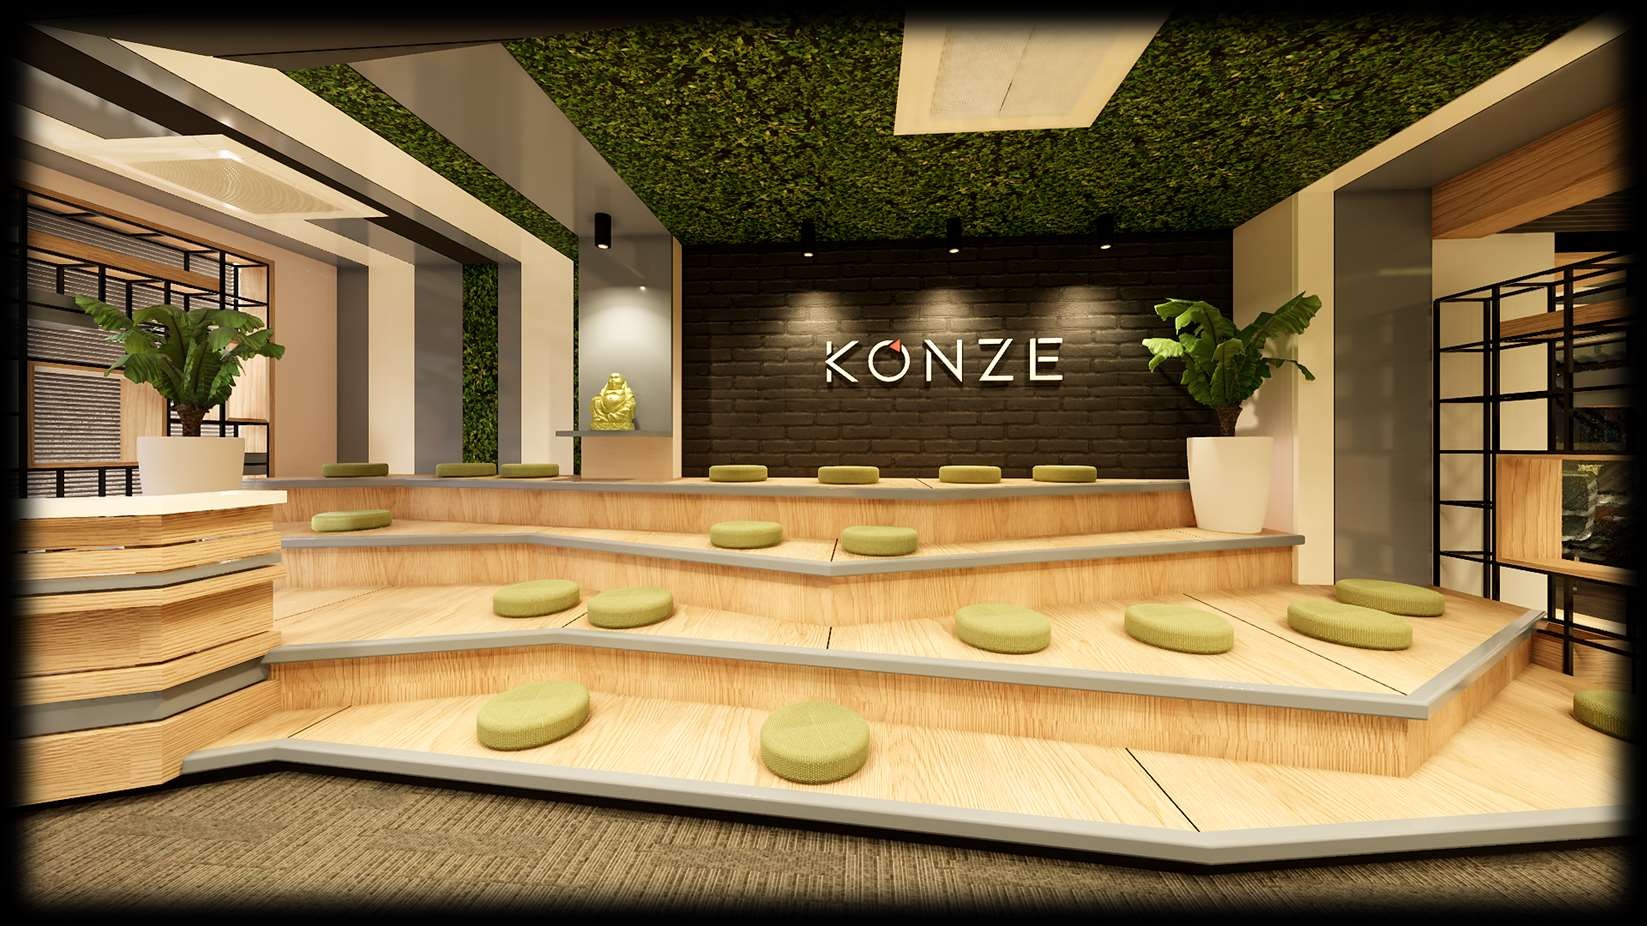
The KONZE IT office required a dynamic workspace balancing open collaboration areas with focused individual work zones. We designed an environment that expresses the tech brand’s identity through bold material choices, integrated technology infrastructure, and ergonomic spatial planning.
“A modern corporate office interior designed for productivity, brand expression, and employee well-being with open collaboration spaces and focused work zones.”
Project Deliverables:
- — Interior General Arrangement Drawings
- — 3D Photorealistic Office Renderings
- — Furniture & Finishes Specification Schedules
- — Branding Integration Design Package